
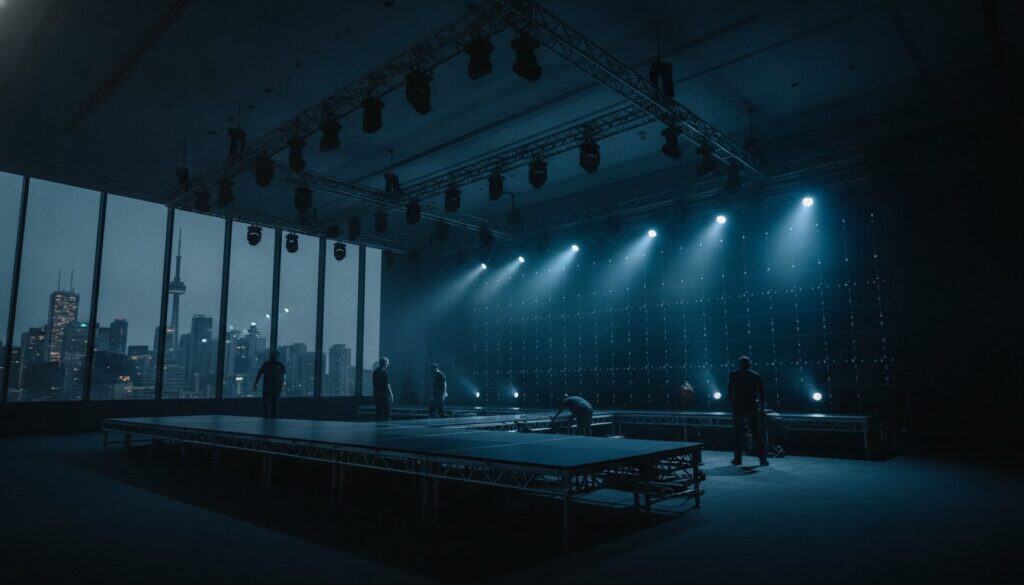
A poorly planned stage can result in bad sightlines for your audience and create technical problems for the production crew. For corporate events in Toronto, the physical platform for your presentation must be as meticulously planned as the content itself. It is the structural foundation that ensures your message is seen, heard, and properly supported.
Thinking about event staging as a core component of your technical plan, rather than just a rental item, is the first step toward a more stable and successful event. It requires a detailed understanding of venue constraints, audience size, and AV integration.
Designing a Functional Stage Foundation
Professional event staging is more than a simple riser; it is the structural and technical base for your entire presentation. The design process must account for how the audience will experience the event, how presenters will use the space, and what technical equipment needs to be supported. This begins with a practical assessment of the venue and the event’s specific goals.
In Toronto’s large ballrooms and convention centres, sightlines are a primary concern. The stage height, depth, and width must be calculated to provide a clear view for every attendee, from the front row to the back of the room. This calculation directly influences the audience’s engagement and the overall professionalism of the production.
Custom Scenic Elements and Backdrops
While a standard stage provides a platform, custom backdrops and scenic elements create a polished, branded environment. These components serve a dual purpose: they reinforce brand identity and conceal the “hidden architecture” of a production, like cable runs and backstage equipment storage. For event planners looking to incorporate stunning visual art into their stage design, you can find out more about professional nature and landscape imagery that can transform a space. A technical director works to ensure these elements are not only visually appropriate but also practical, allowing for safe speaker movement and proper equipment placement.
Safety and Structural Integrity in Southern Ontario
Safety is the most critical aspect of event staging. Modern productions often involve significant weight from large-format LED walls, lighting rigs, and other suspended equipment. Each stage deck has a specific weight load capacity that cannot be exceeded. As a production partner, we ensure that every structure is engineered to meet or exceed local safety standards for temporary structures, providing a secure platform for both people and equipment.
Integrating Staging with AV Production
Event staging cannot be planned in isolation. It is fundamentally linked to lighting, video, and audio, and decisions about the stage directly impact how these other technical elements function. An integrated approach from the beginning prevents last-minute conflicts and ensures all systems work together correctly.
The design must account for the practical needs of live event production, including cable management pathways, space for monitors, and placement of speakers. Modular staging systems are often used to support the immense weight of modern LED video walls, distributing the load safely across the floor. This level of technical coordination is essential for a clean and functional setup.
Our commitment to a smooth production is backed by our all-in, transparent pricing. You receive a clear, comprehensive quote upfront, eliminating financial surprises and allowing you to focus on your event’s content.
How Staging Impacts Lighting Design
The materials and finishes used for a stage have a significant effect on lighting. A glossy black stage deck will reflect light, which might be undesirable for video capture, while a carpeted or matte finish will absorb it. Stage skirting and facing can be used to control light spill, and adding different levels or tiers to the stage can create visual interest and provide more dynamic lighting opportunities.
Ensuring Clear Sightlines for Video
For events being recorded or broadcast, camera angles are paramount. The stage height must be optimized to give cameras an unobstructed view of the presenters, avoiding shots of the audience’s heads or distracting background elements. Careful planning ensures that every angle, whether for a live stream or for the screens in the room, is clean and professional. You can see examples of our integrated production work in our project portfolio.
Toronto Venue Logistics and Execution
A successful event in the Greater Toronto Area depends on flawless logistics, especially during load-in and strike. Familiarity with the city’s major venues, from their loading docks to their union labour rules, is a significant advantage. A local production partner with decades of experience in Southern Ontario can navigate these complexities, reducing risk and preventing costly delays.
A dedicated technical director manages on-site crews and timelines, acting as the central point of communication between the client, the venue, and the technical team. This hands-on management is key to a “no surprises” execution, where every detail has been anticipated and planned for.
The Pre-Event Technical Audit
A pre-event technical audit is a critical risk-reduction tool used by event producers to verify all logistical and technical requirements before arriving on-site. This audit confirms details like available power, floor levelling for the stage, rigging point capacities, and specific venue labour requirements. It is a foundational step in any well-managed event plan.
Clear Communication for Flawless Execution
Transparent communication between the AV partner and the venue is essential to prevent day-of delays. Confirming load-in schedules, power access, and security protocols in advance ensures the process is efficient. This commitment to clarity extends to the end of the event, with a well-planned strike that leaves the venue exactly as it was found. Our entire process is covered by our Comfort Warranty, which guarantees our work will be delivered as promised.
Ultimately, professional event staging in Toronto is about risk management. It’s about building a reliable physical and technical foundation that ensures your presenters are seen, your message is clear, and your event runs without logistical issues.
Frequently Asked Questions
What is the standard stage height for a corporate event in Toronto?
For most corporate events in hotel ballrooms or convention centres, stage heights range from 16 to 32 inches. The final height depends on the room size, audience capacity, and sightlines. A larger room requires a taller stage to ensure visibility for attendees in the back.
How much weight can a modular event stage support for LED walls?
Standard modular stage decks, like the 4’x8′ platforms we use, are typically rated to support 125-150 lbs per square foot. When supporting heavy LED walls, the total weight is distributed across multiple decks, and structural engineering is confirmed to ensure safety margins are met.
Do I need a permit for event staging in Toronto venues?
In most cases, for standard indoor staging, permits are not required by the client, as the production company is responsible for ensuring the structures meet safety codes. However, for large, complex, or outdoor structures, an engineering review and potentially a permit from the City of Toronto may be necessary. We handle all compliance and engineering requirements as part of our service.
Can staging be customized for hybrid events with remote presenters?
Yes. Staging for hybrid events is often designed to integrate large confidence monitors, teleprompters, and specific camera positions to facilitate interaction between in-person and remote participants. The design ensures that both audiences have a clear, engaging view.